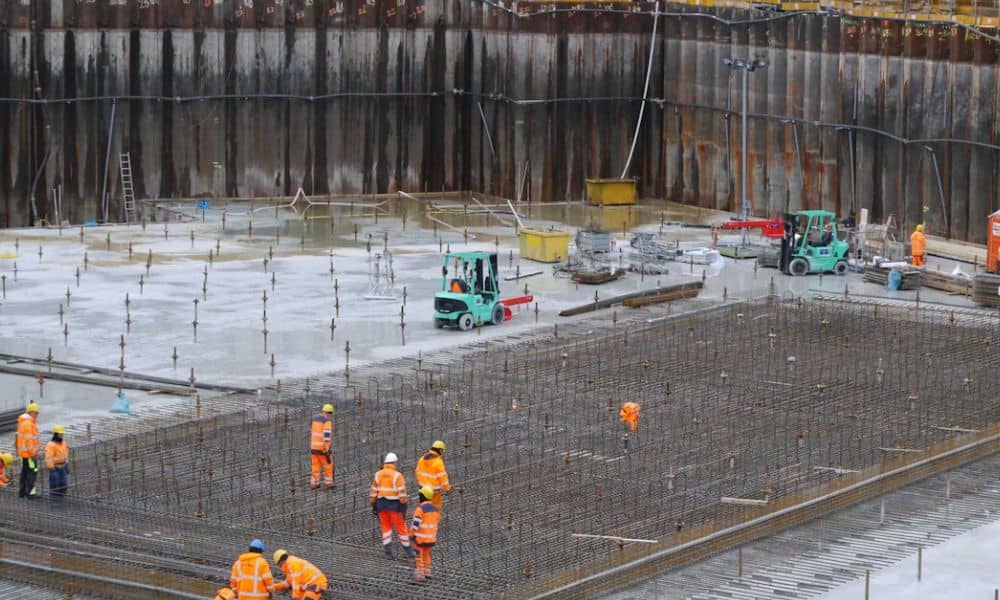
Concrete buries column footings and anchor bolts fast. Once the pour is done, a column that sits a few inches off the grid can mean cut bolts, reworked connections or steel that won’t fit. A construction survey helps contractors place each column where the structural drawings put it. It also lets them check that position before the next stage covers it.
The work follows a simple order. The surveyor starts from the approved grid and protects the control. Next come marks the crews can use, followed by rechecks before other work hides them. That order also has to fit the building schedule. On a Baltimore project, the schedule can include tight sites, permit inspections and cold-weather concrete.
Start Column Layout From the Approved Structural Grid
Column layout should start from the current approved structural drawings. The structural grid is the set of lettered and numbered lines that locates every column on the plan. Each column sits where two grid lines cross or at a distance the engineer shows from them.
Before anyone goes to the field, the survey team compares the structural grid with the architectural plans and the site plan. The grid lines should match across every set. When they don’t, the surveyor flags the conflict. The contractor then sends it to the design team as a formal question, often called an RFI.
The surveyor then ties the grid to the project’s coordinate system. Many Maryland projects use the Maryland State Plane system. It is a single statewide grid based on NAD83. Tying the building grid to site control lets the column layout agree with utility, paving and site work on the same job.
Keep Survey Control Clear of Active Building Work
Survey control points need to sit where construction won’t disturb them. A control point is a fixed mark with a known position. The surveyor measures every column location from these points, so losing one slows the whole layout.
Good spots sit outside the excavation limits. They also stay away from crane pads, haul routes and material stacks. The surveyor usually sets extra points so each one can be checked against the others. On a tight lot with buildings on both sides, the choices shrink. Points may go on nearby stable structures or curbs when the owners and local rules allow it.
The contractor plays a part here too. Crews should know where the control sits and treat it like a buried utility line. Flagging, paint or a small barricade keeps a loader from rolling over a point that took careful work to set.
Transfer Column Grid Positions Where Crews Can Use Them
Column marks help only when the crew can reach them at the moment they need them. The surveyor moves grid positions to places that fit each work stage. Early marks might be hubs and offset stakes before excavation. Later ones might be marks on footing forms and then lines on a slab or deck.
Most grid layout uses offset lines. The surveyor sets a line a known distance from the true grid, often a few feet, so the mark survives digging and forming. Crews then measure back from the offset to find the real column center.
Depending on the stage, a crew may receive:
- Grid line offsets on stakes or batter boards around the building area
- Column center points on footing forms or a mud mat
- Anchor bolt locations for steel columns, often checked against a bolt template
- Dowel positions for cast-in-place concrete columns
- Top-of-footing or top-of-pier elevations
Ask the surveyor to label what each mark represents. A clear label keeps a carpenter from building to an offset line as if it were the grid. Good labels matter as much as good numbers.
Recheck Column Positions Before Work Conceals the Layout
The best time to catch a column error is before concrete, grout or steel hides it. A recheck measures the built items against the design coordinates. The stakes alone won’t show an error.
Common checkpoints include formed footings before the pour. Another comes after crews set the anchor bolt templates, before concrete arrives. A third comes after the pour but before steel shows up. Concrete can push bolts out of place during placement, and forms can bow under the load. A post-pour check gives the steel fabricator and erector real positions to work from. That way they can plan a fix in the shop rather than on the deck.
When a check turns up a problem, the surveyor reports the measured position and how far it sits from design. The structural engineer decides whether the column works as built or needs a repair. The surveyor measures and reports, and the engineer makes the call.
Coordinate Column Layout With Baltimore Building Schedules
Column layout works best as a series of planned visits tied to the building schedule. The surveyor needs a window after forms go up and before concrete trucks arrive. Short notice can squeeze a check into the same hour as the pour.
Baltimore City and Baltimore County run separate permit offices. Each project follows the inspection steps its own permit sets. Contractors should plan survey checks around those inspection dates so the surveyor measures a footing before the inspector or the pour crew needs it.
Cold months add another layer. Crews may rush a pour ahead of a freeze or wait for a warmer stretch, and either change moves the survey visit. A shared weekly look-ahead keeps layout and rechecks in step with the real work on site.
Downtown and rowhouse-block sites often leave little room for staging. Deliveries, street closures and neighbor access can limit when a crew reaches the building area. The surveyor should see the site logistics plan early so control and layout marks don’t land where trucks will park.
Frequently Asked Questions
What drawings should be ready before requesting column layout?
Have the latest structural foundation plan, column schedule and anchor bolt plan on hand. Include any addenda or revisions the design team has issued since bidding. The architectural plans and site plan help the surveyor confirm the grid matches across disciplines. CAD files also help because the surveyor can pull exact coordinates instead of scaling from a sheet.
Can column layout be performed after excavation has started?
Yes, a surveyor can lay out columns after digging begins, though it may take more setup. Control may need to move outside the open hole. The crew may also need a safe, stable spot at the bottom for marks. Calling before footing forms go in leaves the most room to work.
What happens if a survey mark is disturbed during construction?
Stop using that mark and tell the surveyor right away. A bumped stake or hub can throw a crew off without anyone noticing. The surveyor can reset it from the remaining control. They will also compare nearby marks to see whether anything else moved.